I have just been updated by my representative about the Earlington City Park~RECENTLY redone park done nicely with new equipment and even rubber mulch under the swings! THIS IS AWESOME! If you have kids or grandkids, this is the park nestled up to Loch Mary, the lake that is in Earlington less than a mile from our home!
Just thought you'd want to know ;-))
If you would like to see our home or have more questions, give me a call
SisterTipster@gmail.com
216-759-7596
Showing posts with label 1909 Home for Sale. Show all posts
Showing posts with label 1909 Home for Sale. Show all posts
Thursday, October 1, 2009

Friday, July 31, 2009
PRICE Reduction and OPEN HOUSE

Price Reduction: Selling NOW for $65,000! We have relocated and MUST SELL~Our home is move in ready~just bring your stuff!
OPEN HOUSE: August 8, 2009 1-3PM
Come see this treasure! Tell your friends about our gorgeous Victorian home that is so affordable.
For additional information you can read this blog as it's entirely dedicated to our home or you may email:
SisterTipster@gmail.com
phone: 216-759-7596
4% to buyers agent. Qualified buyers please: NO owner finance, land contracts or lease purchase.
Sunday, June 21, 2009
Love Me~Make Me Your New Home!
Calculate price per square foot and the ease of small town life to see our home is just right for you!
Read http://1909homeforsale.blogspot.com/2009/04/his-and-hers.html to see a complete breakdown of our home's features.
BEST KEPT SECRET around~but I'm spreading the news! FSBO w/4% to buyers agent.
Contact SisterTipster@gmail.com for more info or private showing.
216-759-7596
Read http://1909homeforsale.blogspot.com/2009/04/his-and-hers.html to see a complete breakdown of our home's features.
BEST KEPT SECRET around~but I'm spreading the news! FSBO w/4% to buyers agent.
Contact SisterTipster@gmail.com for more info or private showing.
216-759-7596
Saturday, May 30, 2009
Priced Way Below Average for State
 (Fireplace in master bedroom.)
Price and location~two HUGE factors when considering a home purchase whether for living or investment. I have GREAT news! We are priced well below the KY average of home sales according to http://www.trulia.com/home_prices/ SEE the MAP! At 75K our home is low cost per sq ft~and it's been recently upgraded~read on to find out all about it!
SisterTipster@gmail.com for more info or a personal showing.
Thursday, April 30, 2009
Eat In Kitchen~Yum!
 The eat in kitchen has this pretty glass tri-light over the table area for you to enjoy!
It is a yellowish/gold with dark red with green accdent stained glass look with black iron chain and iron work fixture. Over the double white porcelien sinks with disposal there is a matching pendant light (No chain, just pole from ceiling.) as well as in the back foyer and Bulter's pantry.
Very Pretty Indeed!
To the right of the table is a window, and what you see in the picture to the right is the closet area behind the stage (under the stairs) where there is potential for storage as is shown, but houses the new (Oct. 2008) hot water heater (behind my cabinet you can see.)
The flooring is wall to wall newer vinyl (July 2007) installed just two years ago this coming summer! It matches the terracotta chimney present in this room to the left of the cabinet in this picture beside my reproduction stove.
Please understand that this kitchen has been done in a 1900 period look and there are no upper cabinets nor lower cabinets in it.
I used reproduction pie safe cabinets to house coffee/tea, spices, and in the one in the closet behind the stage-under the stairs, dishes/glassware. To the right built in is an all wooden table base stained to match the home's aged wood with dishwasher and pull out island with drawers that is stored underneath. There is a curtain true to the era covering the sink drains and other plumbing. It is a green to complement the colors in our home. This kitchen was almost totally remodeled summer 2007, with the opening between the kitchen on the left in this picture and the dining room or as we used the space~family room was created. We had a kitchen fire, and this part of the wall was taken down to update the layout. The ceiling was totally redone~new sheetrock, paint, lights and ceiling fan! Plumbing was dropped down 21 inches into the 10 foot ceiling prior to remodel and was reinstalled/updated to the orignial 10ft ceiling height. Floors were differing levels and were leveled with luan by professional floor installation. All the walls in the back foyer, back bathroom, Butler's pantry, kitchen and dining room/family room are painted a gray with slight green hue. The reproduction stove, telephone and mirror do not stay.
You can get a personal tour of our home by contacting SisterTipster@gmail.com
Monday, April 20, 2009
His AND Hers!
Something for EVERYBODY in this home!
This home was built by the Saint Bernard Coal Company for the Coal Mine doctor. We have discovered that our home was built prior to 1880 by Mr. Benjamen Robinson of Earlington, KY who was a prominent business man of the time. There is an post telling how we obtained this information and all the details http://1909homeforsale.blogspot.com/2009/07/older-than-we-thought.html
It has beautiful mill work throughout. Up until three years ago it had wood burning heat and now gas forced air furnace which is located in the crawl space and flows upstairs as heat rises. Central air is in the attic space which also flows to the lower floors.
Originally the front porch, now enclosed was open and "L" shaped. The front porch is carpeted and has two exterior doors~one with a deck and handicap ramp (see heading pic).
The original doors and trims are intact. Some original lighting is present as well.
Laundry is upstairs for ease of use near the bedrooms.
Make an appointment to see this home.
Centrally located to many metropolitan cities:
Investors: TAKE NOTE~this home has loads of potential...Have you dreamed of a B&B or event home?
This home has loads of storage!
Home has bounds of Main Street and Lane so parking is present.
City water and sewage/city garbage service.
THIS IS A NICE HOME~recently painted and many many upgrades and...
The floor plan has been modernized to make the dining room either a family or dining room area by opening the wall between the kitchen and dining room!
This home's roof is the original moulded metal roof with tar resin covering. Chimneys are decorative only and there is vermiculite in the attic for insulation~since 1909 and now EPA has said should not be disturbed.
Siding is vinyl and aluminum mix. Windows have older storms, but are original to the home.
THIS IS A JEWEL~
Email for info on how you can see this home!
She's Sleeping Beauty! Won't you wake her up?
Location: Western Kentucky
Contact: SisterTipster@gmail.com
- 3060 sq feet 4 bedroom/2bath home
- 1500 sq ft metal garage/concrete floor/loft for storage
- bedroom community of larger town two blocks from lake
- small yard for less maintenance~fruit trees/flowers
- refinished hardwood floors
- new vinyl flooring/paint
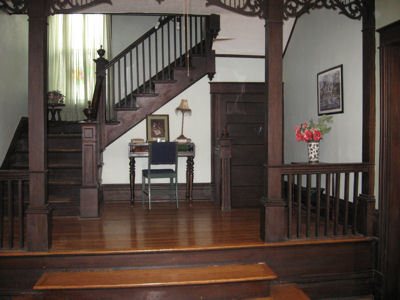
- Victorian features: 4 decorative carved fire places/summer covers, Edison Light Co lights, Original woodwork untouched by time, built in china, butler's pantry, two pocket doors, 10ft ceilings, gingerbread trim over stage area, ornate staircase, clawfoot tub~restored, historical kitchen remodel...
- Electrical service upgrades (Jan 09)
- plumbing upgrades (Jan o9)
- New Central Air 2006 (June)
- New Central forced air gas heat 2006 (October)
- New hot water heater 2008 (October)
- Termite bond transferable
- Foundation Upgrade 2008 (July)
It has beautiful mill work throughout. Up until three years ago it had wood burning heat and now gas forced air furnace which is located in the crawl space and flows upstairs as heat rises. Central air is in the attic space which also flows to the lower floors.
Originally the front porch, now enclosed was open and "L" shaped. The front porch is carpeted and has two exterior doors~one with a deck and handicap ramp (see heading pic).
The original doors and trims are intact. Some original lighting is present as well.
Laundry is upstairs for ease of use near the bedrooms.
Make an appointment to see this home.
Centrally located to many metropolitan cities:
- Nashville
- St. Louis
- Chicago
- Louisville...
Investors: TAKE NOTE~this home has loads of potential...Have you dreamed of a B&B or event home?
- Single Family dwelling
- Multiple Family if divided
- Bed and Breakfast potential
- Event Home potential (small weddings/dinners/parties)
This home has loads of storage!
- HUGE storage in laundry room!
- Bedrooms with large closets! Two bedrooms with two large closets in each!
- Attic space untapped potential!
- Oak Butler's Pantry with two large cupboards with shelving in between and veggie bin to store onions and potatoes!
- Area over down stairs bathroom for storage!
- Cabinet under the stairs!
- 1500 sq ft 9 CAR GARAGE!!
Home has bounds of Main Street and Lane so parking is present.
City water and sewage/city garbage service.
THIS IS A NICE HOME~recently painted and many many upgrades and...
The floor plan has been modernized to make the dining room either a family or dining room area by opening the wall between the kitchen and dining room!
This home's roof is the original moulded metal roof with tar resin covering. Chimneys are decorative only and there is vermiculite in the attic for insulation~since 1909 and now EPA has said should not be disturbed.
Siding is vinyl and aluminum mix. Windows have older storms, but are original to the home.
THIS IS A JEWEL~
Email for info on how you can see this home!
She's Sleeping Beauty! Won't you wake her up?
Location: Western Kentucky
Contact: SisterTipster@gmail.com
Subscribe to:
Posts (Atom)

