I have just been updated by my representative about the Earlington City Park~RECENTLY redone park done nicely with new equipment and even rubber mulch under the swings! THIS IS AWESOME! If you have kids or grandkids, this is the park nestled up to Loch Mary, the lake that is in Earlington less than a mile from our home!
Just thought you'd want to know ;-))
If you would like to see our home or have more questions, give me a call
SisterTipster@gmail.com
216-759-7596
Showing posts with label 1880 home. Show all posts
Showing posts with label 1880 home. Show all posts
Thursday, October 1, 2009

Tuesday, September 15, 2009
New Pictures~You Gotta See This House!
Priced at $65,000 it's unbelievable!
I will give you info as we go grouping all the pics together by room or area~Enjoy!


You are looking at the front door from the interior door from the foyer. The front porch is enclosed as you have noted in the first pic, and the floor is indoor/outdoor gray carpet. The walls are sheet rock with windows down the side on the left of this picture and windows across the front. There are two exterior doors, the one you are seeing at the top of this picture and the one with the deck in the first picture. On the left, you can see the house's original exterior siding. There are three windows from the living room facing into this enclosed porch.

This is the back yard from the left back corner of the house area. There is an original brick sidewalk you can see just above the date/time stamp on the photo. To the right of the photo is the raised bed. You can see the turned pot we had as part of our landscaping. The swing in waiting for someone to enjoy!

This is the view of the back of the house from the garage. On the left you can see the pear tree. Read on in the blog to see what a wonderful yield it had this year! Yum! You can see better the sidewalk. On the other side of the overgrown (at present) raised flowerbed, there is a brick patio. We put table and chairs for outside pleasures!

When you come inside the back door, this is the back entry where you can either enter the downstairs bath to the right of this view (see the old dryer vent connection?) and behind your view is the kitchen entry. The door to the bath is in character with the rest of the home. There is no door between this space and the kitchen. The light matches the one over the sink in the kitchen AND in the butler's pantry. Originally this was an "L" shaped porch that has been enclosed. The wood work is less ornate than the rest of the home, but it's a wonderful place to hang your hat, coat and put your shoes~a GREAT mud room! Paint/flooring/sheetrock/lighting 2006.

This is the downstairs bath. It has a shower only and the renovations were done in 2006. The two windows have frosted plexiglass for privacy. I used tension rods for swag curtains. The toilette is a highboy, and the right wall was done in 06 as it was originally vinyl siding.

This repeated picture is the view from the entryway from the back entry and back door. It's actually misleading a bit because there is more space from the entry way to this table. This next picture will give you a better idea of the space and when you read on in the blog there is a post with just measurements. I hope this gives you much more details on our home.
I am going to go a head and create another post as I have many more pictures to share~thanks again to our dear friends!
If you want to see our home or have questions, please contact me. Remember we will not owner finance, do any renting to own or any kind of land contracts. This home will need to be either cash or conventional financing.
Thank you,
SistertTipster@gmail.com
216-759-7596
Let's Head Up That Staircase!
Heading up~ you will find a room for a landing! I encourage you to read this whole blog to see all the posts I have written and the room dimensions!

 This is a top view of both of the door ways into the baby blue bedroom and masterbedroom. This is an origianl light and we know because of a repair my husband did on the one in the bedroom that they are Edison Light Co lights. They are copper colored and may very well be copper!
 Here is the light with the light cover down in the baby blue bedroom. You can see the acoustic tile ceiling. To the left would be the window which is the same size of all the windows in our home and to the right is the door way. You can get the room dimensions by reading further on in the blog...


This may not be the very best picture of our bathroom, but it's soo way much better than any before!
You can see the claw footed tub which was redone in 2007 with interior sanding and resurfacing and exterior painting. The floor was new luan and vinyl that extends into the smallest bedroom that originality both the bath and bedroom were one bedroom! There is not threshold molding as it's one piece! The wainscotting in the bath is panneling and the the walls above are painted a golden beige. There is a large gold-gilt mirror over the sink. The window in both these rooms are bullseye or rosette depending upon your definition. The bathroom trims are painted, the bedroom ones are not. I don't have a pic of this bedroom, but the painted color of this bathroom extends into this bedroom for a nice neutral touch. I used this room as a guest room with a single bed and a dressing room with my vanity because behind this bedroom is the other portion of the what was originally an upstairs balcony porch now enclosed and a laundryroom/closet. This is a very large space where I not only washed and dried our clothes, but stored many hanging clothes and blankets, luggage and more! There is a hanging bar and shelf that extends the entire length of the laundryroom. I loved this becasue when we bought our home the laundry was in the back entry near the kitchen and back door. You can see the dryer vent still present in the room in the picture! Having laundry upstairs is so convenient and modern! Since the bedrooms are upstairs, this made perfect sense to me!


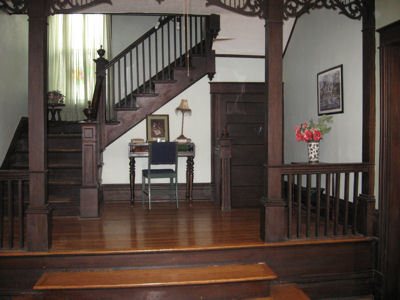
To the right at the top of the stairs you can see that there is a railing and rungs that match the stairs with the over look of the staircase. Behind this picture and in the stairwell are two full sized windows with original ornate wooden trim. I put stained glass in these as the reflections were gorgeous! The doorway on the left is the baby blue bedroom which is the only bedroom with carpet. This floor was not redone when the others were in 2006 by my husband. BTW~he sanded and there was around 25 gallons of saw dust removed, so these are in pretty great shape! The finish is satin which is more in line with the period look! Back to that bedroom~it has one window in it and has an acoustic tile ceiling with the original light which matches the one on this landing.


This is the upstairs landing with view just into the masterbedroom. Also I believe the orientation is standing in the doorway from the blue bedroom that has Americana blue wall paper and border. More on that room to come! But now...the master bedroom~~~

This bedroom is painted a soft mint green as is the stairwell and upstairs landing. You can see the third of the ornate fireplaces that are nonfunctioning at present, but are fitted with their original coal workings. The closet you see has been in this home for sometime. It could be original because there is not decorative hardwood in it. To the right in this picture, you can see it, but there is another closet with matching trim. The owner prior to us made this closet and it covers an exterior window that we did not remove. It is behind wallboard and insulation. The room does have three (two facing North and one West) windows that are quite large and the ceiling is 10 ft. There are two air ducts in this bedroom with reporduction decorative covers in the ceiling and a ceiling fan with light fixture. The ceiling is wall papered as are most of our home's ceilings except for two, one being that baby blue bedroom and I will tell you about the other when we get there!

This is the Americana bordered blue wall papered bedroom. You can see the closet that has a bifold door to the left of the fireplace which is decorative only. This picture does no justice to the tiles in this fireplace. They are lavender with yellow and green...Very pretty! There are three windows, same large windows as the rest of our home in this bedroom AND a HUGE walk-in closet that actually was part of an upstairs balcony-porch orignally! There is even a window in this space! Now the floors are not redone, but it is painted nicely with the wall paper having been removed! The hardwood floors in this bedroom are unlike the others in the home. They are darker finished and were not redone in 20006. There is a celing fan with a school house fixture.

This may not be the very best picture of our bathroom, but it's soo way much better than any before!
You can see the claw footed tub which was redone in 2007 with interior sanding and resurfacing and exterior painting. The floor was new luan and vinyl that extends into the smallest bedroom that originality both the bath and bedroom were one bedroom! There is not threshold molding as it's one piece! The wainscotting in the bath is panneling and the the walls above are painted a golden beige. There is a large gold-gilt mirror over the sink. The window in both these rooms are bullseye or rosette depending upon your definition. The bathroom trims are painted, the bedroom ones are not. I don't have a pic of this bedroom, but the painted color of this bathroom extends into this bedroom for a nice neutral touch. I used this room as a guest room with a single bed and a dressing room with my vanity because behind this bedroom is the other portion of the what was originally an upstairs balcony porch now enclosed and a laundryroom/closet. This is a very large space where I not only washed and dried our clothes, but stored many hanging clothes and blankets, luggage and more! There is a hanging bar and shelf that extends the entire length of the laundryroom. I loved this becasue when we bought our home the laundry was in the back entry near the kitchen and back door. You can see the dryer vent still present in the room in the picture! Having laundry upstairs is so convenient and modern! Since the bedrooms are upstairs, this made perfect sense to me!

Friday, September 11, 2009
In a Nut Shell

A brief overview of the upgrades:
http://1909homeforsale.blogspot.com/2009/04/his-and-hers.html
Room dimensions:
http://1909homeforsale.blogspot.com/2009/07/room-measurements-for-this-big-ole-home.html
Community Information:
http://1909homeforsale.blogspot.com/2009/06/small-town-near-big-time.html
For Sale By Owner
We are unwilling to owner finance, rent to own OR land contract our home, so without being rude, please don't ask u. We are looking for a qualified buyer who will purchase with a conventional loan or cash. This home will not go FHA or VA due to age and some of the original features yet to be upgraded like the windows. You will want this information early on, so I've told you ;-)) Also in the discovery of our home, we have found that the insulation in the attic is vermiculite. You may read about it here http://www.epa.gov/asbestos/pubs/verm.html#contaminated as it's considered a EPA issue. If you read all of the information, there are no recommendations to removed or test, just not disturb it in any way, but don't take my word for it, read the EPA site ;-)) Old houses are often insulated with vermiculite, and it should be assume to be contaminated. If I am able to answer your questions or you would like to see our home, please contact me.
Thank you for your interest in our beautiful home. I look forward to hearing from you.
SisterTipster@gmail.com
216-759-7596
Tuesday, September 1, 2009
Price
 Price does equal value, and if you will look about, at $21 a sq ft for this home is UNBELIEVABLE! Of course they are many factors involving the price such as features, condition and location, but when a home is priced this low it's no wonder people ask me, "is it livable?" Oh yes! AND it's amazing! It has a simple charm. There's no grandiosness to the home, but a quality like an older home should have~solidness and surity! You can read about our home in the following posts...upgrades are listed http://1909homeforsale.blogspot.com/2009/04/his-and-hers.html
Solid home
Solid community
Solid deal at $21 a sq ft PLUS a 1500 sq ft garage with concrete slab floor and loft for storage!
Unbeatable!
Come see us! 206 East Main Street Earlington, KY 42410
We have an info box on our sign for a brochure!
Make an appointment to see our home:
216-759-7596
Saturday, August 8, 2009
OPEN HOUSE Today Aug 8 1-3PM
Come on by and see our beautiful home!
If you've dreamed of living in one of the gorgeous Victorian homes, then check out 206 East Main Street in Earlington, KY!
New Price $65K over 3,000sq ft/1500 sq ft garage (9 car)
Contact: SisterTipster@gmail.com for more info or just go on over!
Info Box with flyers available too!
If you've dreamed of living in one of the gorgeous Victorian homes, then check out 206 East Main Street in Earlington, KY!
New Price $65K over 3,000sq ft/1500 sq ft garage (9 car)
Contact: SisterTipster@gmail.com for more info or just go on over!
Info Box with flyers available too!
Friday, July 31, 2009
PRICE Reduction and OPEN HOUSE

Price Reduction: Selling NOW for $65,000! We have relocated and MUST SELL~Our home is move in ready~just bring your stuff!
OPEN HOUSE: August 8, 2009 1-3PM
Come see this treasure! Tell your friends about our gorgeous Victorian home that is so affordable.
For additional information you can read this blog as it's entirely dedicated to our home or you may email:
SisterTipster@gmail.com
phone: 216-759-7596
4% to buyers agent. Qualified buyers please: NO owner finance, land contracts or lease purchase.
Subscribe to:
Posts (Atom)

