I have just been updated by my representative about the Earlington City Park~RECENTLY redone park done nicely with new equipment and even rubber mulch under the swings! THIS IS AWESOME! If you have kids or grandkids, this is the park nestled up to Loch Mary, the lake that is in Earlington less than a mile from our home!
Just thought you'd want to know ;-))
If you would like to see our home or have more questions, give me a call
SisterTipster@gmail.com
216-759-7596
Showing posts with label historic home. Show all posts
Showing posts with label historic home. Show all posts
Thursday, October 1, 2009

Tuesday, September 15, 2009
New Pictures~You Gotta See This House!
Priced at $65,000 it's unbelievable!
I will give you info as we go grouping all the pics together by room or area~Enjoy!


You are looking at the front door from the interior door from the foyer. The front porch is enclosed as you have noted in the first pic, and the floor is indoor/outdoor gray carpet. The walls are sheet rock with windows down the side on the left of this picture and windows across the front. There are two exterior doors, the one you are seeing at the top of this picture and the one with the deck in the first picture. On the left, you can see the house's original exterior siding. There are three windows from the living room facing into this enclosed porch.

This is the back yard from the left back corner of the house area. There is an original brick sidewalk you can see just above the date/time stamp on the photo. To the right of the photo is the raised bed. You can see the turned pot we had as part of our landscaping. The swing in waiting for someone to enjoy!

This is the view of the back of the house from the garage. On the left you can see the pear tree. Read on in the blog to see what a wonderful yield it had this year! Yum! You can see better the sidewalk. On the other side of the overgrown (at present) raised flowerbed, there is a brick patio. We put table and chairs for outside pleasures!

When you come inside the back door, this is the back entry where you can either enter the downstairs bath to the right of this view (see the old dryer vent connection?) and behind your view is the kitchen entry. The door to the bath is in character with the rest of the home. There is no door between this space and the kitchen. The light matches the one over the sink in the kitchen AND in the butler's pantry. Originally this was an "L" shaped porch that has been enclosed. The wood work is less ornate than the rest of the home, but it's a wonderful place to hang your hat, coat and put your shoes~a GREAT mud room! Paint/flooring/sheetrock/lighting 2006.

This is the downstairs bath. It has a shower only and the renovations were done in 2006. The two windows have frosted plexiglass for privacy. I used tension rods for swag curtains. The toilette is a highboy, and the right wall was done in 06 as it was originally vinyl siding.

This repeated picture is the view from the entryway from the back entry and back door. It's actually misleading a bit because there is more space from the entry way to this table. This next picture will give you a better idea of the space and when you read on in the blog there is a post with just measurements. I hope this gives you much more details on our home.
I am going to go a head and create another post as I have many more pictures to share~thanks again to our dear friends!
If you want to see our home or have questions, please contact me. Remember we will not owner finance, do any renting to own or any kind of land contracts. This home will need to be either cash or conventional financing.
Thank you,
SistertTipster@gmail.com
216-759-7596
Let's Head Up That Staircase!
Heading up~ you will find a room for a landing! I encourage you to read this whole blog to see all the posts I have written and the room dimensions!

 This is a top view of both of the door ways into the baby blue bedroom and masterbedroom. This is an origianl light and we know because of a repair my husband did on the one in the bedroom that they are Edison Light Co lights. They are copper colored and may very well be copper!
 Here is the light with the light cover down in the baby blue bedroom. You can see the acoustic tile ceiling. To the left would be the window which is the same size of all the windows in our home and to the right is the door way. You can get the room dimensions by reading further on in the blog...


This may not be the very best picture of our bathroom, but it's soo way much better than any before!
You can see the claw footed tub which was redone in 2007 with interior sanding and resurfacing and exterior painting. The floor was new luan and vinyl that extends into the smallest bedroom that originality both the bath and bedroom were one bedroom! There is not threshold molding as it's one piece! The wainscotting in the bath is panneling and the the walls above are painted a golden beige. There is a large gold-gilt mirror over the sink. The window in both these rooms are bullseye or rosette depending upon your definition. The bathroom trims are painted, the bedroom ones are not. I don't have a pic of this bedroom, but the painted color of this bathroom extends into this bedroom for a nice neutral touch. I used this room as a guest room with a single bed and a dressing room with my vanity because behind this bedroom is the other portion of the what was originally an upstairs balcony porch now enclosed and a laundryroom/closet. This is a very large space where I not only washed and dried our clothes, but stored many hanging clothes and blankets, luggage and more! There is a hanging bar and shelf that extends the entire length of the laundryroom. I loved this becasue when we bought our home the laundry was in the back entry near the kitchen and back door. You can see the dryer vent still present in the room in the picture! Having laundry upstairs is so convenient and modern! Since the bedrooms are upstairs, this made perfect sense to me!


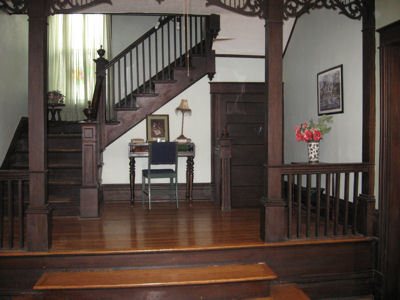
To the right at the top of the stairs you can see that there is a railing and rungs that match the stairs with the over look of the staircase. Behind this picture and in the stairwell are two full sized windows with original ornate wooden trim. I put stained glass in these as the reflections were gorgeous! The doorway on the left is the baby blue bedroom which is the only bedroom with carpet. This floor was not redone when the others were in 2006 by my husband. BTW~he sanded and there was around 25 gallons of saw dust removed, so these are in pretty great shape! The finish is satin which is more in line with the period look! Back to that bedroom~it has one window in it and has an acoustic tile ceiling with the original light which matches the one on this landing.


This is the upstairs landing with view just into the masterbedroom. Also I believe the orientation is standing in the doorway from the blue bedroom that has Americana blue wall paper and border. More on that room to come! But now...the master bedroom~~~

This bedroom is painted a soft mint green as is the stairwell and upstairs landing. You can see the third of the ornate fireplaces that are nonfunctioning at present, but are fitted with their original coal workings. The closet you see has been in this home for sometime. It could be original because there is not decorative hardwood in it. To the right in this picture, you can see it, but there is another closet with matching trim. The owner prior to us made this closet and it covers an exterior window that we did not remove. It is behind wallboard and insulation. The room does have three (two facing North and one West) windows that are quite large and the ceiling is 10 ft. There are two air ducts in this bedroom with reporduction decorative covers in the ceiling and a ceiling fan with light fixture. The ceiling is wall papered as are most of our home's ceilings except for two, one being that baby blue bedroom and I will tell you about the other when we get there!

This is the Americana bordered blue wall papered bedroom. You can see the closet that has a bifold door to the left of the fireplace which is decorative only. This picture does no justice to the tiles in this fireplace. They are lavender with yellow and green...Very pretty! There are three windows, same large windows as the rest of our home in this bedroom AND a HUGE walk-in closet that actually was part of an upstairs balcony-porch orignally! There is even a window in this space! Now the floors are not redone, but it is painted nicely with the wall paper having been removed! The hardwood floors in this bedroom are unlike the others in the home. They are darker finished and were not redone in 20006. There is a celing fan with a school house fixture.

This may not be the very best picture of our bathroom, but it's soo way much better than any before!
You can see the claw footed tub which was redone in 2007 with interior sanding and resurfacing and exterior painting. The floor was new luan and vinyl that extends into the smallest bedroom that originality both the bath and bedroom were one bedroom! There is not threshold molding as it's one piece! The wainscotting in the bath is panneling and the the walls above are painted a golden beige. There is a large gold-gilt mirror over the sink. The window in both these rooms are bullseye or rosette depending upon your definition. The bathroom trims are painted, the bedroom ones are not. I don't have a pic of this bedroom, but the painted color of this bathroom extends into this bedroom for a nice neutral touch. I used this room as a guest room with a single bed and a dressing room with my vanity because behind this bedroom is the other portion of the what was originally an upstairs balcony porch now enclosed and a laundryroom/closet. This is a very large space where I not only washed and dried our clothes, but stored many hanging clothes and blankets, luggage and more! There is a hanging bar and shelf that extends the entire length of the laundryroom. I loved this becasue when we bought our home the laundry was in the back entry near the kitchen and back door. You can see the dryer vent still present in the room in the picture! Having laundry upstairs is so convenient and modern! Since the bedrooms are upstairs, this made perfect sense to me!

Friday, September 11, 2009
In a Nut Shell

A brief overview of the upgrades:
http://1909homeforsale.blogspot.com/2009/04/his-and-hers.html
Room dimensions:
http://1909homeforsale.blogspot.com/2009/07/room-measurements-for-this-big-ole-home.html
Community Information:
http://1909homeforsale.blogspot.com/2009/06/small-town-near-big-time.html
For Sale By Owner
We are unwilling to owner finance, rent to own OR land contract our home, so without being rude, please don't ask u. We are looking for a qualified buyer who will purchase with a conventional loan or cash. This home will not go FHA or VA due to age and some of the original features yet to be upgraded like the windows. You will want this information early on, so I've told you ;-)) Also in the discovery of our home, we have found that the insulation in the attic is vermiculite. You may read about it here http://www.epa.gov/asbestos/pubs/verm.html#contaminated as it's considered a EPA issue. If you read all of the information, there are no recommendations to removed or test, just not disturb it in any way, but don't take my word for it, read the EPA site ;-)) Old houses are often insulated with vermiculite, and it should be assume to be contaminated. If I am able to answer your questions or you would like to see our home, please contact me.
Thank you for your interest in our beautiful home. I look forward to hearing from you.
SisterTipster@gmail.com
216-759-7596
Tuesday, September 1, 2009
Price
 Price does equal value, and if you will look about, at $21 a sq ft for this home is UNBELIEVABLE! Of course they are many factors involving the price such as features, condition and location, but when a home is priced this low it's no wonder people ask me, "is it livable?" Oh yes! AND it's amazing! It has a simple charm. There's no grandiosness to the home, but a quality like an older home should have~solidness and surity! You can read about our home in the following posts...upgrades are listed http://1909homeforsale.blogspot.com/2009/04/his-and-hers.html
Solid home
Solid community
Solid deal at $21 a sq ft PLUS a 1500 sq ft garage with concrete slab floor and loft for storage!
Unbeatable!
Come see us! 206 East Main Street Earlington, KY 42410
We have an info box on our sign for a brochure!
Make an appointment to see our home:
216-759-7596
Tuesday, August 25, 2009
Distances to Everything in Madisonville!

I am excited about Walk Score. Walk Score is a service to show how far it would be to walk to places in the community. Now our score is 29 (I hope I am remembering correctly); I got so excited because I can show you that Earlington is nestled from the hustle and bustle of the town but not too far that within 5-10 minutes you can be at what was OUR favorite grocery store~MarketPlace. . .Here's the link: http://www.walkscore.com/get-score.php?lat=37.274835&lng=-87.51036&utm_source=zillow.com&utm_medium=ws_api&utm_campaign=ws_api&street=206+E+Main+St+Earlington+KY+42410 Imagine that you lived in the hub of the bigger town Madisonville with the noises that traffic can bring (Blackwell's Diner and the Historical Soc are downtown; the BP Gas is NOT the station close to the house, so no worry...you are close to gas~AND the BP is near our favorite grocer!!)...not in our little berg...yeah, you can hear the train and some cars as they turn to go N on St Hwy 41, but while I don't have numbers, it's not a "freeway" kind of pattern...the Pennyrile Parkway is generally used for most N-S travel from Hopkinsville (south of Earlington) to Madisonville. I hope this is helpful. There is the Earlington post office a block up from our home and the bank a block the other direction...a block up and one over is the convenience/gas store...
Earlington is a ONE REDLIGHT town!
I always liked that! HOPE you will too! Come see our home!
Contact me: SisterTipster@gmail.com
216-759-7596
Please NO owner finance, rent to own, land contracts. Home will need to go cash or conventional. Thanks!
Thursday, August 13, 2009
Pear Recipes from Bell Canning and Betty
 Hello
Welcome to our Victorian home's site!
As promised~here are the recipes my Mama uses to make wonderful goodies for pears growing in the yard~READ On too for a pear pie recipe~easy!
Get these recipes down, and look at our home for sale by owner! If you would enjoy a 3Ksq ft home~4 br/2ba with 9 car garage in Western KY for $65,000 keep on reading!
Thanks for stopping by~our home has a wonderful pear and apple tree~Enjoy! Be sure to HOP On for some more recipes!
Pear Relish
10 ½ pounds pears, peeled, cored and chopped
6 cups chopped onions (about 6 medium)
6 cups chopped sweet red peppers (about 6 medium)
6 cups chopped sweet green peppers (about 6 medium)
1 bunch celery, chopped (discard leaves and coarse stalks)
3 cups sugar
1 tablespoon allspice
1 tablespoon salt
5 cups vinegar
Combine all ingredients and let stand overnight. Bring mixture to boil. Pack into hot jars leaving ¼ inch space. Adjust caps. Process 20 minutes in boiling water bath. Makes about 9 pints
My notes – If I don’t have red peppers, I use 6 green instead (12 peppers)
Use a vinegar (I prefer apple cider vinegar, but it does darken mixture) of a least 5% acidity. I use a food grinder to corsley grind all ingredients except spices. This relish is better if you wait about a month to use to let flavors blend. Very good to use in tuna salad, on hot dogs and a side relish with beans. Place in refrigerator after opening.
Pickled Pears
12 pounds peeled pears. (If small leave whole, larger pears cut in quarters)
3 cups sugar
1 tablespoon mixed pickling spice
1 teaspoon whole cloves
1 piece ginger root (I use powdered ginger ½ teaspoon)
½ cup thinly sliced lemon
2 ½ cups water
1 ½ cups vinegar
Peel and prepare pears. Put spices in cheesecloth bag. ( I don’t use a bag) Put all ingredients except pears in a container and boil 5 minutes. Add pears and cook gently for approximately 15 minutes until pears are tender. Carefully remove pears. Repeat until all pears are cooked. Pour boiling liquid over pears. Cover and let stand 12 – 18 hours in a cool place. Pack pears into hot jars being careful not to tear them. Leave ¼ inch space. Bring pickling liquid to a boild and pour over pears leaving ¼ space. Remove air bubbles. Process pints and quarts 15 minutes in boiling water bath. Yield about 3 pints.
Notes: These are best if allowed to cure for a month before using. I like to put them in the refrigerator and eat cold. If you are preparing them for Christmas, put a small amount of red or green food coloring in them when preparing to make them look more festive.
To see this awsome home priced AT AN UNHEARD OF price:
SisterTipster@gmail.com
216-759-7596
QUALIFIED BUYERS ONLY~no owner finance/rent to own-land contracts considered. Thanks ;-))

Wednesday, August 12, 2009
Fruit Trees and Wow!

Three brown grocery sacks of pears enough to make your mouth water? What about apples so tasty you can't help but pick 'em straight from the tree to eat? There is a bearing tree of EACH in the quaint backyard!
Our 1880 (see below for the details of how the age of this home has changed!) Victorian home prices around $21 a sq foot is a steal in its MOVE IN condition~oh, it's not perfect as any historic property might be, but good and solid, with loads of work already done for you~READ ON for a list!
I can post some great recipes for those pears~we liked them cooked.
Peal, slice and sweeten to your particular taste (somewhere up to about 1c. of sugar)
Put into a 4 qt pot with a tight lid or even in your crock pot~
slow cook until the fruit is tender. You can add cinnamon or other spices too before you cook~yum!!
They make wonderful cobblers or pies. I love "pear relish" and check back for my mom's recipe!
If you would love a gorgeous historic home, and you are a qualified buyer~contact me for your questions or a personal showing. There is an info box on a FSBO sign on the house with a brochure.
SisterTipster@gmail.com
216-759-7596
Friday, July 31, 2009
PRICE Reduction and OPEN HOUSE

Price Reduction: Selling NOW for $65,000! We have relocated and MUST SELL~Our home is move in ready~just bring your stuff!
OPEN HOUSE: August 8, 2009 1-3PM
Come see this treasure! Tell your friends about our gorgeous Victorian home that is so affordable.
For additional information you can read this blog as it's entirely dedicated to our home or you may email:
SisterTipster@gmail.com
phone: 216-759-7596
4% to buyers agent. Qualified buyers please: NO owner finance, land contracts or lease purchase.
Thursday, July 2, 2009
Older Than We Thought???
Here's a bombshell~
I have spent a little time researching the history of our home~
I had been told that the St. Bernard Coal Company which operated the coal mine that funded the City of Earlington and was named after Mr. Earl, a coal exec. built the home for their coal doctor, Dr. Nisbet in 1909. Interesting findings show that while St. Bernard Coal did own and parcel out the land as town lots, there were two intermediary owners who could have built the home thenselves OR sold the lots and Dr. Nisbet may have built the home himself. (Because there is a home listed in the 1880 transaction between Robinson and McCarley, did Mr. Robinson build our home?? This is VERY likely given that the other homes on the other lots were built much much later.)
Now this is exactly what we know:
Here is the info from the Hopkins County Clerk's office:
I have spent a little time researching the history of our home~
I had been told that the St. Bernard Coal Company which operated the coal mine that funded the City of Earlington and was named after Mr. Earl, a coal exec. built the home for their coal doctor, Dr. Nisbet in 1909. Interesting findings show that while St. Bernard Coal did own and parcel out the land as town lots, there were two intermediary owners who could have built the home thenselves OR sold the lots and Dr. Nisbet may have built the home himself. (Because there is a home listed in the 1880 transaction between Robinson and McCarley, did Mr. Robinson build our home?? This is VERY likely given that the other homes on the other lots were built much much later.)
Now this is exactly what we know:
- St. Bernard Coal Co owned lots 5,6,7,and 8 and was parceling out town lots from 1870-1880.
- In 1874, St. Bernard Coal Co. sold these four town lots to Mr. Benjamin Robinson, a local store merchant (four lots 200X190). (Cross street is Robinson Street.)
- In 1880 Mr. Robinson sold all lots and a house (MINE???) to William McCarley.
- In 1905 Mrs. McCarley (widow of William McCarley) sold lots 5 & 6 to Dr. William K. Nisbet. NOTE: Dr. Nisbet bought and sold properties all over Earlington throughout several years on different blocks. The clerk told me that his name appears in several places where he owned and sold properties all over Earlington.
- In 1939 Mrs. Nisbet, widow of Dr. Nisbet sold only lot 6 to Mrs. Mary P. Wyatt. The deed said, land and improvements. Is this the time period our home was built by Dr. Nisbet or did indeed Mr. McCarley build it and sell it in the lots 5 & 6???
- Sometime prior to her passing, Mrs. Wyatt deeded the lot 6 (our home and property~40X190 lot and home) to her son, Omer J. Wyatt.
- 1974 sold by Mr. Wyatt to Mr. Terry Stewart.
- 1978 sold by Mr. Stewart to Mr. Arnold Walker.
- 1981 sold by Mr. Walker to Mr. Roy Agnew.
- 1982 sold by Mr. Agnew to Mr. Edward Mauk.
- 1993 sold by Mr. Mauk to Mr. Bueler Travis.
- 2004 sold by Mr. Travis to Mr. Willaim Jackson.
- 2006 sold by Mr. Jackson to Rev. Eric McDunnell, Sr. (current owners)
Here is the info from the Hopkins County Clerk's office:
206 E Main St Earlington Book Seller Notes Year Buyer DB 032.450 St Bernard Coal Co lots 5-6-7-8 Earlington 1873 Benjamin Robinson DB 040.119 Benjamin Robinson & Wife lots 5-6-7-8 block F Earlington- 1 house & 4 lots 200x190 1880 William McCarley DB 072.446 Lillie V. McCarley (widow) Lots 5 & 6 block F. See Will Book 12.510 1905 William K Nisbet DB 145-284 Eva Nisbet (widow of Arlington VA) lot 6 block F lot & improvements. See will book 14-277 1939 Mary P Wyatt DB 367.293 Omer J. Wyatt (seed Will Book 22-206) 1974 Stewart DB 421.496 STEWART 1981 WALKER Vicki Peyton, Deputy Clerk
So according to this, our home could be as old at 1880 or before~my goodness! You know, since I love historic homes, this doesn't surprise me really. This home has had a few changes over the years and the double lot may account for a renovation that added a kitchen adjacent to the dining room when we know by the way the wall dividing the two spaces was built entirely too close to the double pocket door trim~a practice not done by the skill and pride of those Victorian builders! So when we removed 1/3 of that wall to open the area for easy access and a modern flow, we discovered lath and plaster just like the rest of the home but understand that this practice continued into the 30's. The original kitchen and out house most likely were located on the lots somewhere! IS MY HOME Pre1880? It's entirely possible! The style and craftsmanship is present~also the upstairs bath was added later by dividing a bedroom and there was an upper back porch that has been enclosed and today are the laundry and walk in closets! I can say WHAT a SURPRISE and how wonderful it is to KNOW that our home was LOVED~I KNEW it had to have been because it has been so well cared for over the years: LOVED, Valued and a wonderful HOME!
Well, well, well, I am amazed and thrilled all at the same time!
If our home interests you, contact me, SisterTipster@gmail.com or call 216-759-7596 for your private showing! Qualified buyers only please. No owner financing or land contract/rent to own~thanks!
Room Measurements for this Big Ole Home!
back entrance 9'4" x 7'3" (back rear entrance from back yard paint/vinyl 2007)
bathroom 10' x 3'5" (down stairs bath at back of home paint/vinyl 2007)
kitchen 14'10" x 11'11" (new paint and vinyl 2007)
butler's pantry 9'10" x 5'4" (new paint and vinyl 2007)
dining room 5'4" x 13' (new paint~hard wood floors (redone 2006)
foyer to landing 14'2" x 12'1" (new paint~hard wood floors 2006)
living rm 17'11" x 13'6" (wall paper_hardwood floors redone 2006)
enc. front porch 28' x 9'4" and 15'2" x 7'10" (in/outdoor carpet)
bottom landing 11'10" x 8'1" (paint and floors redone 2006)
uppper landing 12'6" x 11'5" (paint and floors redone 2006)
master bdrm 16'2" x 14'5" (paint and floors redone 2006)
bdrm 2 12'5" x 8'11" (painted baby blue &
only room with carpet(new 2006)
bdrm 3 15'5" x 12'10" (blue wall paper with patriotic border~
has additional closet)
walk in closet 9'10" x 5'5" (adjoins blue wall papered bedroom)
upper bath 11'3" x 5'7" (adjoins bedroom 4 and upper landing new paint and vinyl 2007)
bdrm 4 11'3" x 8'5" (adjoins bath and laundry~new paint and vinyl 2007)
laundry room 9'5" x 7'4" and 10' x 5"11" ("L" shaped with hanging storage/shelf. W/D connect)
The lot is 40' wide and 190' deep. It is bordered by East Main Street which dead ends and Choate Lane which runs behind the home and has the garage access for parking. Garage has huge door sliding panel and single door access to back yard facing home. Garage is 30' wide and 50 deep from backyard to lane. It is approx one vehicle deep drive (crushed rock) to garage parking (parked our F150 easily.)
If you want to see this home or have more questions, contact SisterTipster@gmail.com
216-759-7596
Qualified buyers only please! 4% to buyer's agent at closing.
Tuesday, June 30, 2009
Kitchen BEFORE remodel!


WHILE THESE ARE NOT what the kitchen is today, it does show some features of the space. The chimney is present and the opening from the chimney to the wall is the openway to the dining room. The fridge is in its current location and the shelves over the sink area are absent as well as all the cabinets. If you will scroll down the side bar to OLDER POST several other pages regarding the home will appear along with information regarding updates AND a picture, just one is all I have of the kitchen's current look. Please also note that in these pictures the ceiling is lower by 22 inches which has been corrected to the original height of 10ft. If you click http://1909homeforsale.blogspot.com/2009/04/eat-in-kitchenyum.html you can see the kitchen picture as it is today~without the furnishings: reproduction farmstyle sink base with dishwasher/pullout island cart and fridge stay.
Front door and view onto enclosed front porch~
 Please note that the doorway to the right of this front door is the entry to the living room with a single pocket door. The bars is the wrought iron storm door that was present before the porch was enclosed. No other iron work on this home.
ALL original!


The picuture with the man is the fireplace in the living room which is to the left of the foyer. The other three pictures are of the staircase landing in the foyer. The picture with the settee is the area across from this landing (previous posted picture.)
Contact SisterTipster@gmail.com
216-759-7596
for more information or your private showing.
Qualified buyers only please.
Sunday, June 21, 2009
Love Me~Make Me Your New Home!
Calculate price per square foot and the ease of small town life to see our home is just right for you!
Read http://1909homeforsale.blogspot.com/2009/04/his-and-hers.html to see a complete breakdown of our home's features.
BEST KEPT SECRET around~but I'm spreading the news! FSBO w/4% to buyers agent.
Contact SisterTipster@gmail.com for more info or private showing.
216-759-7596
Read http://1909homeforsale.blogspot.com/2009/04/his-and-hers.html to see a complete breakdown of our home's features.
BEST KEPT SECRET around~but I'm spreading the news! FSBO w/4% to buyers agent.
Contact SisterTipster@gmail.com for more info or private showing.
216-759-7596
Tuesday, June 2, 2009
Victorian Home Get The Word Out Contest Win $25
Help me spread the word about our Victorian home that needs a new owner~recently moved and home is ready for a new owner~read all the details on this blog! AND to enter the contest, go to
Thanks to everyone who's looking and those who've entered~
Contest runs June 1-30th
5 Entries per person ;-))
Your choice of Walmart or christianbook.com gift card.
SisterTipster@gmail.com
Detail about our home:
10ft ceilings make each room seem nice and roomy. Windows are big and loads of bright light! This home has historic appeal~lots of potential: private home/event home or other use. 9 car garage with poured concrete flooring make this a dream for a handy-person. I refinished furniture and hubby built furniture as well as other shop activities. It once housed a basketball hoop for the kids, so it could be a play room as well to add to the yard with a nice big climbing tree and fruit trees:apple and pear. Raised flower bed and brick walk way... home and garage make the yard maintenance minimal due to size of structures. Newly poured concrete sidewalk to take you to the front entrance. Front and rear entrances with coat/mudroom capabilities.
Email me to set up your tour:
SisterTipster@gmail.com
Sunday, May 31, 2009
Win $25 Gift Card of Choice For Getting the Word Out!
To thank everyone helping to get the word out about our Victorian home for sale by owner, please head over to http://www.homeschoolblogger.com/SisterTipster/694308/ and grab the widget on the left sidebar and post to your blog~then once a week invite your readers to enter or Get The Word Out about our home!! Leave me a message with links and you will be entered 5 TIMES!
SisterTipster@gmail.com
http://www.homeschoolblogger.com/SisterTipster/694308/
Contest runs June 1-30th
Drawing June 30th and Winner notified July 1st THANKS!!
SisterTipster@gmail.com
http://www.homeschoolblogger.com/SisterTipster/694308/
Contest runs June 1-30th
Drawing June 30th and Winner notified July 1st THANKS!!
Sunday, May 3, 2009
Fine Dining~in Style!
 Dining room or Living room this large room to the left of the foyer stage is bright with three large windows, 10 ft ceilings and ornate original decorative fireplace with summer cover! Hardwood floors in good shape~refinished in satin for a period look in 2006!
This ornate fireplace has carved features. Large spacious room for your living or dining area! We used it for both at different times. Before the kitchen remodel 2007, we used this room as a livingroom. When we opened the wall between the kitchen and existing dining room, we used this for formal dining and the new space was a family/kitchen area. In opening 1/3 of the wall between the kitchen and previous dining room it gave a modern layout and feel! Either way you choose, these are both large spacious rooms that will accommodate your desires for a historic home with modern features!
Email Me: SisterTipster@gmail.com

These are two pictures of the way it was when we used the room as a living/family room.
 You can see there is loads of space for you to enjoy!
SisterTipster@gmail.com
Wednesday, April 29, 2009
HUGE GARAGE~WOW!
 If I said 9 car it sounds unbelievable! But it is exactly that! However there is a loft in the corner for storage so it is about an eight car...we stored a camper, boat, van, full size truck and a car plus kid's bikes and all manner of STuFF right in there! This is a DREAM for a handy-person!!
Contact: SisterTipster@gmail.com
Subscribe to:
Posts (Atom)

