I have just been updated by my representative about the Earlington City Park~RECENTLY redone park done nicely with new equipment and even rubber mulch under the swings! THIS IS AWESOME! If you have kids or grandkids, this is the park nestled up to Loch Mary, the lake that is in Earlington less than a mile from our home!
Just thought you'd want to know ;-))
If you would like to see our home or have more questions, give me a call
SisterTipster@gmail.com
216-759-7596
Showing posts with label historical home. Show all posts
Showing posts with label historical home. Show all posts
Thursday, October 1, 2009

Tuesday, September 15, 2009
New Pictures~You Gotta See This House!
Priced at $65,000 it's unbelievable!
I will give you info as we go grouping all the pics together by room or area~Enjoy!


You are looking at the front door from the interior door from the foyer. The front porch is enclosed as you have noted in the first pic, and the floor is indoor/outdoor gray carpet. The walls are sheet rock with windows down the side on the left of this picture and windows across the front. There are two exterior doors, the one you are seeing at the top of this picture and the one with the deck in the first picture. On the left, you can see the house's original exterior siding. There are three windows from the living room facing into this enclosed porch.

This is the back yard from the left back corner of the house area. There is an original brick sidewalk you can see just above the date/time stamp on the photo. To the right of the photo is the raised bed. You can see the turned pot we had as part of our landscaping. The swing in waiting for someone to enjoy!

This is the view of the back of the house from the garage. On the left you can see the pear tree. Read on in the blog to see what a wonderful yield it had this year! Yum! You can see better the sidewalk. On the other side of the overgrown (at present) raised flowerbed, there is a brick patio. We put table and chairs for outside pleasures!

When you come inside the back door, this is the back entry where you can either enter the downstairs bath to the right of this view (see the old dryer vent connection?) and behind your view is the kitchen entry. The door to the bath is in character with the rest of the home. There is no door between this space and the kitchen. The light matches the one over the sink in the kitchen AND in the butler's pantry. Originally this was an "L" shaped porch that has been enclosed. The wood work is less ornate than the rest of the home, but it's a wonderful place to hang your hat, coat and put your shoes~a GREAT mud room! Paint/flooring/sheetrock/lighting 2006.

This is the downstairs bath. It has a shower only and the renovations were done in 2006. The two windows have frosted plexiglass for privacy. I used tension rods for swag curtains. The toilette is a highboy, and the right wall was done in 06 as it was originally vinyl siding.

This repeated picture is the view from the entryway from the back entry and back door. It's actually misleading a bit because there is more space from the entry way to this table. This next picture will give you a better idea of the space and when you read on in the blog there is a post with just measurements. I hope this gives you much more details on our home.
I am going to go a head and create another post as I have many more pictures to share~thanks again to our dear friends!
If you want to see our home or have questions, please contact me. Remember we will not owner finance, do any renting to own or any kind of land contracts. This home will need to be either cash or conventional financing.
Thank you,
SistertTipster@gmail.com
216-759-7596
Let's Head Up That Staircase!
Heading up~ you will find a room for a landing! I encourage you to read this whole blog to see all the posts I have written and the room dimensions!

 This is a top view of both of the door ways into the baby blue bedroom and masterbedroom. This is an origianl light and we know because of a repair my husband did on the one in the bedroom that they are Edison Light Co lights. They are copper colored and may very well be copper!
 Here is the light with the light cover down in the baby blue bedroom. You can see the acoustic tile ceiling. To the left would be the window which is the same size of all the windows in our home and to the right is the door way. You can get the room dimensions by reading further on in the blog...


This may not be the very best picture of our bathroom, but it's soo way much better than any before!
You can see the claw footed tub which was redone in 2007 with interior sanding and resurfacing and exterior painting. The floor was new luan and vinyl that extends into the smallest bedroom that originality both the bath and bedroom were one bedroom! There is not threshold molding as it's one piece! The wainscotting in the bath is panneling and the the walls above are painted a golden beige. There is a large gold-gilt mirror over the sink. The window in both these rooms are bullseye or rosette depending upon your definition. The bathroom trims are painted, the bedroom ones are not. I don't have a pic of this bedroom, but the painted color of this bathroom extends into this bedroom for a nice neutral touch. I used this room as a guest room with a single bed and a dressing room with my vanity because behind this bedroom is the other portion of the what was originally an upstairs balcony porch now enclosed and a laundryroom/closet. This is a very large space where I not only washed and dried our clothes, but stored many hanging clothes and blankets, luggage and more! There is a hanging bar and shelf that extends the entire length of the laundryroom. I loved this becasue when we bought our home the laundry was in the back entry near the kitchen and back door. You can see the dryer vent still present in the room in the picture! Having laundry upstairs is so convenient and modern! Since the bedrooms are upstairs, this made perfect sense to me!


To the right at the top of the stairs you can see that there is a railing and rungs that match the stairs with the over look of the staircase. Behind this picture and in the stairwell are two full sized windows with original ornate wooden trim. I put stained glass in these as the reflections were gorgeous! The doorway on the left is the baby blue bedroom which is the only bedroom with carpet. This floor was not redone when the others were in 2006 by my husband. BTW~he sanded and there was around 25 gallons of saw dust removed, so these are in pretty great shape! The finish is satin which is more in line with the period look! Back to that bedroom~it has one window in it and has an acoustic tile ceiling with the original light which matches the one on this landing.


This is the upstairs landing with view just into the masterbedroom. Also I believe the orientation is standing in the doorway from the blue bedroom that has Americana blue wall paper and border. More on that room to come! But now...the master bedroom~~~

This bedroom is painted a soft mint green as is the stairwell and upstairs landing. You can see the third of the ornate fireplaces that are nonfunctioning at present, but are fitted with their original coal workings. The closet you see has been in this home for sometime. It could be original because there is not decorative hardwood in it. To the right in this picture, you can see it, but there is another closet with matching trim. The owner prior to us made this closet and it covers an exterior window that we did not remove. It is behind wallboard and insulation. The room does have three (two facing North and one West) windows that are quite large and the ceiling is 10 ft. There are two air ducts in this bedroom with reporduction decorative covers in the ceiling and a ceiling fan with light fixture. The ceiling is wall papered as are most of our home's ceilings except for two, one being that baby blue bedroom and I will tell you about the other when we get there!

This is the Americana bordered blue wall papered bedroom. You can see the closet that has a bifold door to the left of the fireplace which is decorative only. This picture does no justice to the tiles in this fireplace. They are lavender with yellow and green...Very pretty! There are three windows, same large windows as the rest of our home in this bedroom AND a HUGE walk-in closet that actually was part of an upstairs balcony-porch orignally! There is even a window in this space! Now the floors are not redone, but it is painted nicely with the wall paper having been removed! The hardwood floors in this bedroom are unlike the others in the home. They are darker finished and were not redone in 20006. There is a celing fan with a school house fixture.

This may not be the very best picture of our bathroom, but it's soo way much better than any before!
You can see the claw footed tub which was redone in 2007 with interior sanding and resurfacing and exterior painting. The floor was new luan and vinyl that extends into the smallest bedroom that originality both the bath and bedroom were one bedroom! There is not threshold molding as it's one piece! The wainscotting in the bath is panneling and the the walls above are painted a golden beige. There is a large gold-gilt mirror over the sink. The window in both these rooms are bullseye or rosette depending upon your definition. The bathroom trims are painted, the bedroom ones are not. I don't have a pic of this bedroom, but the painted color of this bathroom extends into this bedroom for a nice neutral touch. I used this room as a guest room with a single bed and a dressing room with my vanity because behind this bedroom is the other portion of the what was originally an upstairs balcony porch now enclosed and a laundryroom/closet. This is a very large space where I not only washed and dried our clothes, but stored many hanging clothes and blankets, luggage and more! There is a hanging bar and shelf that extends the entire length of the laundryroom. I loved this becasue when we bought our home the laundry was in the back entry near the kitchen and back door. You can see the dryer vent still present in the room in the picture! Having laundry upstairs is so convenient and modern! Since the bedrooms are upstairs, this made perfect sense to me!

Tuesday, September 1, 2009
Price
 Price does equal value, and if you will look about, at $21 a sq ft for this home is UNBELIEVABLE! Of course they are many factors involving the price such as features, condition and location, but when a home is priced this low it's no wonder people ask me, "is it livable?" Oh yes! AND it's amazing! It has a simple charm. There's no grandiosness to the home, but a quality like an older home should have~solidness and surity! You can read about our home in the following posts...upgrades are listed http://1909homeforsale.blogspot.com/2009/04/his-and-hers.html
Solid home
Solid community
Solid deal at $21 a sq ft PLUS a 1500 sq ft garage with concrete slab floor and loft for storage!
Unbeatable!
Come see us! 206 East Main Street Earlington, KY 42410
We have an info box on our sign for a brochure!
Make an appointment to see our home:
216-759-7596
Tuesday, August 25, 2009
Distances to Everything in Madisonville!

I am excited about Walk Score. Walk Score is a service to show how far it would be to walk to places in the community. Now our score is 29 (I hope I am remembering correctly); I got so excited because I can show you that Earlington is nestled from the hustle and bustle of the town but not too far that within 5-10 minutes you can be at what was OUR favorite grocery store~MarketPlace. . .Here's the link: http://www.walkscore.com/get-score.php?lat=37.274835&lng=-87.51036&utm_source=zillow.com&utm_medium=ws_api&utm_campaign=ws_api&street=206+E+Main+St+Earlington+KY+42410 Imagine that you lived in the hub of the bigger town Madisonville with the noises that traffic can bring (Blackwell's Diner and the Historical Soc are downtown; the BP Gas is NOT the station close to the house, so no worry...you are close to gas~AND the BP is near our favorite grocer!!)...not in our little berg...yeah, you can hear the train and some cars as they turn to go N on St Hwy 41, but while I don't have numbers, it's not a "freeway" kind of pattern...the Pennyrile Parkway is generally used for most N-S travel from Hopkinsville (south of Earlington) to Madisonville. I hope this is helpful. There is the Earlington post office a block up from our home and the bank a block the other direction...a block up and one over is the convenience/gas store...
Earlington is a ONE REDLIGHT town!
I always liked that! HOPE you will too! Come see our home!
Contact me: SisterTipster@gmail.com
216-759-7596
Please NO owner finance, rent to own, land contracts. Home will need to go cash or conventional. Thanks!
Wednesday, August 12, 2009
Fruit Trees and Wow!

Three brown grocery sacks of pears enough to make your mouth water? What about apples so tasty you can't help but pick 'em straight from the tree to eat? There is a bearing tree of EACH in the quaint backyard!
Our 1880 (see below for the details of how the age of this home has changed!) Victorian home prices around $21 a sq foot is a steal in its MOVE IN condition~oh, it's not perfect as any historic property might be, but good and solid, with loads of work already done for you~READ ON for a list!
I can post some great recipes for those pears~we liked them cooked.
Peal, slice and sweeten to your particular taste (somewhere up to about 1c. of sugar)
Put into a 4 qt pot with a tight lid or even in your crock pot~
slow cook until the fruit is tender. You can add cinnamon or other spices too before you cook~yum!!
They make wonderful cobblers or pies. I love "pear relish" and check back for my mom's recipe!
If you would love a gorgeous historic home, and you are a qualified buyer~contact me for your questions or a personal showing. There is an info box on a FSBO sign on the house with a brochure.
SisterTipster@gmail.com
216-759-7596
Friday, July 31, 2009
PRICE Reduction and OPEN HOUSE

Price Reduction: Selling NOW for $65,000! We have relocated and MUST SELL~Our home is move in ready~just bring your stuff!
OPEN HOUSE: August 8, 2009 1-3PM
Come see this treasure! Tell your friends about our gorgeous Victorian home that is so affordable.
For additional information you can read this blog as it's entirely dedicated to our home or you may email:
SisterTipster@gmail.com
phone: 216-759-7596
4% to buyers agent. Qualified buyers please: NO owner finance, land contracts or lease purchase.
Monday, June 29, 2009
Showing JUST how big. . .
 The piano which doesn't come with the home is a large early 20th Century upright huge model. SEE how small it looks in comparison to the wall it's on? It's on the center of the wall which by the way HAS NO WALLPAPER, but is painted a beautiful neutral gray, is now open from the left pocket door pictured beside the lamp to the pretty terracotta colored brick chimney which is inside the kitchen. We opened this wall for a modern flow into the kitchen area from the dining room or den. In this picture, we used the room as a dining room with the piano present and formal table and chairs. Later after we opened the wall adding moldings and trims to continue the look of the original ones. The pocket doors are two huge paneled heavy doors that function with all original hardware and look. Notice the dark wood? None of it has been stripped except the hardwood floors, but it is all as it aged with time. So many times I have watched Antiques Roadshow on PBS to hear appraisers say that "patina adds value to original pieces." Well in my pursuit of old and original, if a piece is not in really bad condition, I will leave it as age and time has left it, enjoying what it is and how it is. If you purchase this home of course this is up to your taste, but I wanted to share why we never stripped or painted the woodwork in our home. Somehow for me it wouldn't have been the way to go, but you may see it another way. Another good reason to enjoy the original finish with just some Murphy's Oil Soap cleaning and Pledge care is that dark wood shows less dirt. Ha! We have children, and if you have kids you can value some extra help where cleaning is involved!
The lamp is sitting on the return air duct for the heating system (new fall 2006) and 98% efficient!
Space GALORE is what our home offers along with many updates. Scroll on to read further about the home and area in which it is located~and shoot me an email or call with questions or to set up a showing~
Showing you JUST How BIG this home is. . .
SisterTipster@gmail.com
216-759-7596
Sunday, June 21, 2009
Love Me~Make Me Your New Home!
Calculate price per square foot and the ease of small town life to see our home is just right for you!
Read http://1909homeforsale.blogspot.com/2009/04/his-and-hers.html to see a complete breakdown of our home's features.
BEST KEPT SECRET around~but I'm spreading the news! FSBO w/4% to buyers agent.
Contact SisterTipster@gmail.com for more info or private showing.
216-759-7596
Read http://1909homeforsale.blogspot.com/2009/04/his-and-hers.html to see a complete breakdown of our home's features.
BEST KEPT SECRET around~but I'm spreading the news! FSBO w/4% to buyers agent.
Contact SisterTipster@gmail.com for more info or private showing.
216-759-7596
Saturday, May 30, 2009
Priced Way Below Average for State
 (Fireplace in master bedroom.)
Price and location~two HUGE factors when considering a home purchase whether for living or investment. I have GREAT news! We are priced well below the KY average of home sales according to http://www.trulia.com/home_prices/ SEE the MAP! At 75K our home is low cost per sq ft~and it's been recently upgraded~read on to find out all about it!
SisterTipster@gmail.com for more info or a personal showing.
Sunday, May 3, 2009
Fine Dining~in Style!
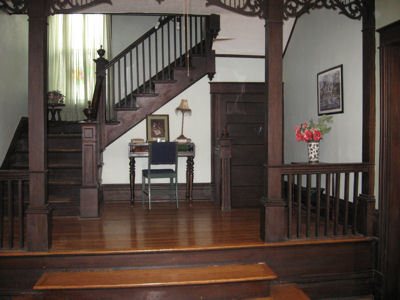
 Dining room or Living room this large room to the left of the foyer stage is bright with three large windows, 10 ft ceilings and ornate original decorative fireplace with summer cover! Hardwood floors in good shape~refinished in satin for a period look in 2006!
This ornate fireplace has carved features. Large spacious room for your living or dining area! We used it for both at different times. Before the kitchen remodel 2007, we used this room as a livingroom. When we opened the wall between the kitchen and existing dining room, we used this for formal dining and the new space was a family/kitchen area. In opening 1/3 of the wall between the kitchen and previous dining room it gave a modern layout and feel! Either way you choose, these are both large spacious rooms that will accommodate your desires for a historic home with modern features!
Email Me: SisterTipster@gmail.com

These are two pictures of the way it was when we used the room as a living/family room.
 You can see there is loads of space for you to enjoy!
SisterTipster@gmail.com
Thursday, April 30, 2009
Eat In Kitchen~Yum!
 The eat in kitchen has this pretty glass tri-light over the table area for you to enjoy!
It is a yellowish/gold with dark red with green accdent stained glass look with black iron chain and iron work fixture. Over the double white porcelien sinks with disposal there is a matching pendant light (No chain, just pole from ceiling.) as well as in the back foyer and Bulter's pantry.
Very Pretty Indeed!
To the right of the table is a window, and what you see in the picture to the right is the closet area behind the stage (under the stairs) where there is potential for storage as is shown, but houses the new (Oct. 2008) hot water heater (behind my cabinet you can see.)
The flooring is wall to wall newer vinyl (July 2007) installed just two years ago this coming summer! It matches the terracotta chimney present in this room to the left of the cabinet in this picture beside my reproduction stove.
Please understand that this kitchen has been done in a 1900 period look and there are no upper cabinets nor lower cabinets in it.
I used reproduction pie safe cabinets to house coffee/tea, spices, and in the one in the closet behind the stage-under the stairs, dishes/glassware. To the right built in is an all wooden table base stained to match the home's aged wood with dishwasher and pull out island with drawers that is stored underneath. There is a curtain true to the era covering the sink drains and other plumbing. It is a green to complement the colors in our home. This kitchen was almost totally remodeled summer 2007, with the opening between the kitchen on the left in this picture and the dining room or as we used the space~family room was created. We had a kitchen fire, and this part of the wall was taken down to update the layout. The ceiling was totally redone~new sheetrock, paint, lights and ceiling fan! Plumbing was dropped down 21 inches into the 10 foot ceiling prior to remodel and was reinstalled/updated to the orignial 10ft ceiling height. Floors were differing levels and were leveled with luan by professional floor installation. All the walls in the back foyer, back bathroom, Butler's pantry, kitchen and dining room/family room are painted a gray with slight green hue. The reproduction stove, telephone and mirror do not stay.
You can get a personal tour of our home by contacting SisterTipster@gmail.com
Subscribe to:
Posts (Atom)

